
Code-compliant repair work
Fireplace & smoke chamber repair, brought back up to code.
The smoke chamber between your firebox and flue is the part of a masonry fireplace most often neglected — and the part most likely to fail an inspection. We restore it with Ahrens Chamber-Tech 2000, a UL listed system that insulates, strengthens and reshapes the chamber so the fireplace drafts properly and holds the clearances the code requires.
Smoke chambers
What you should know.
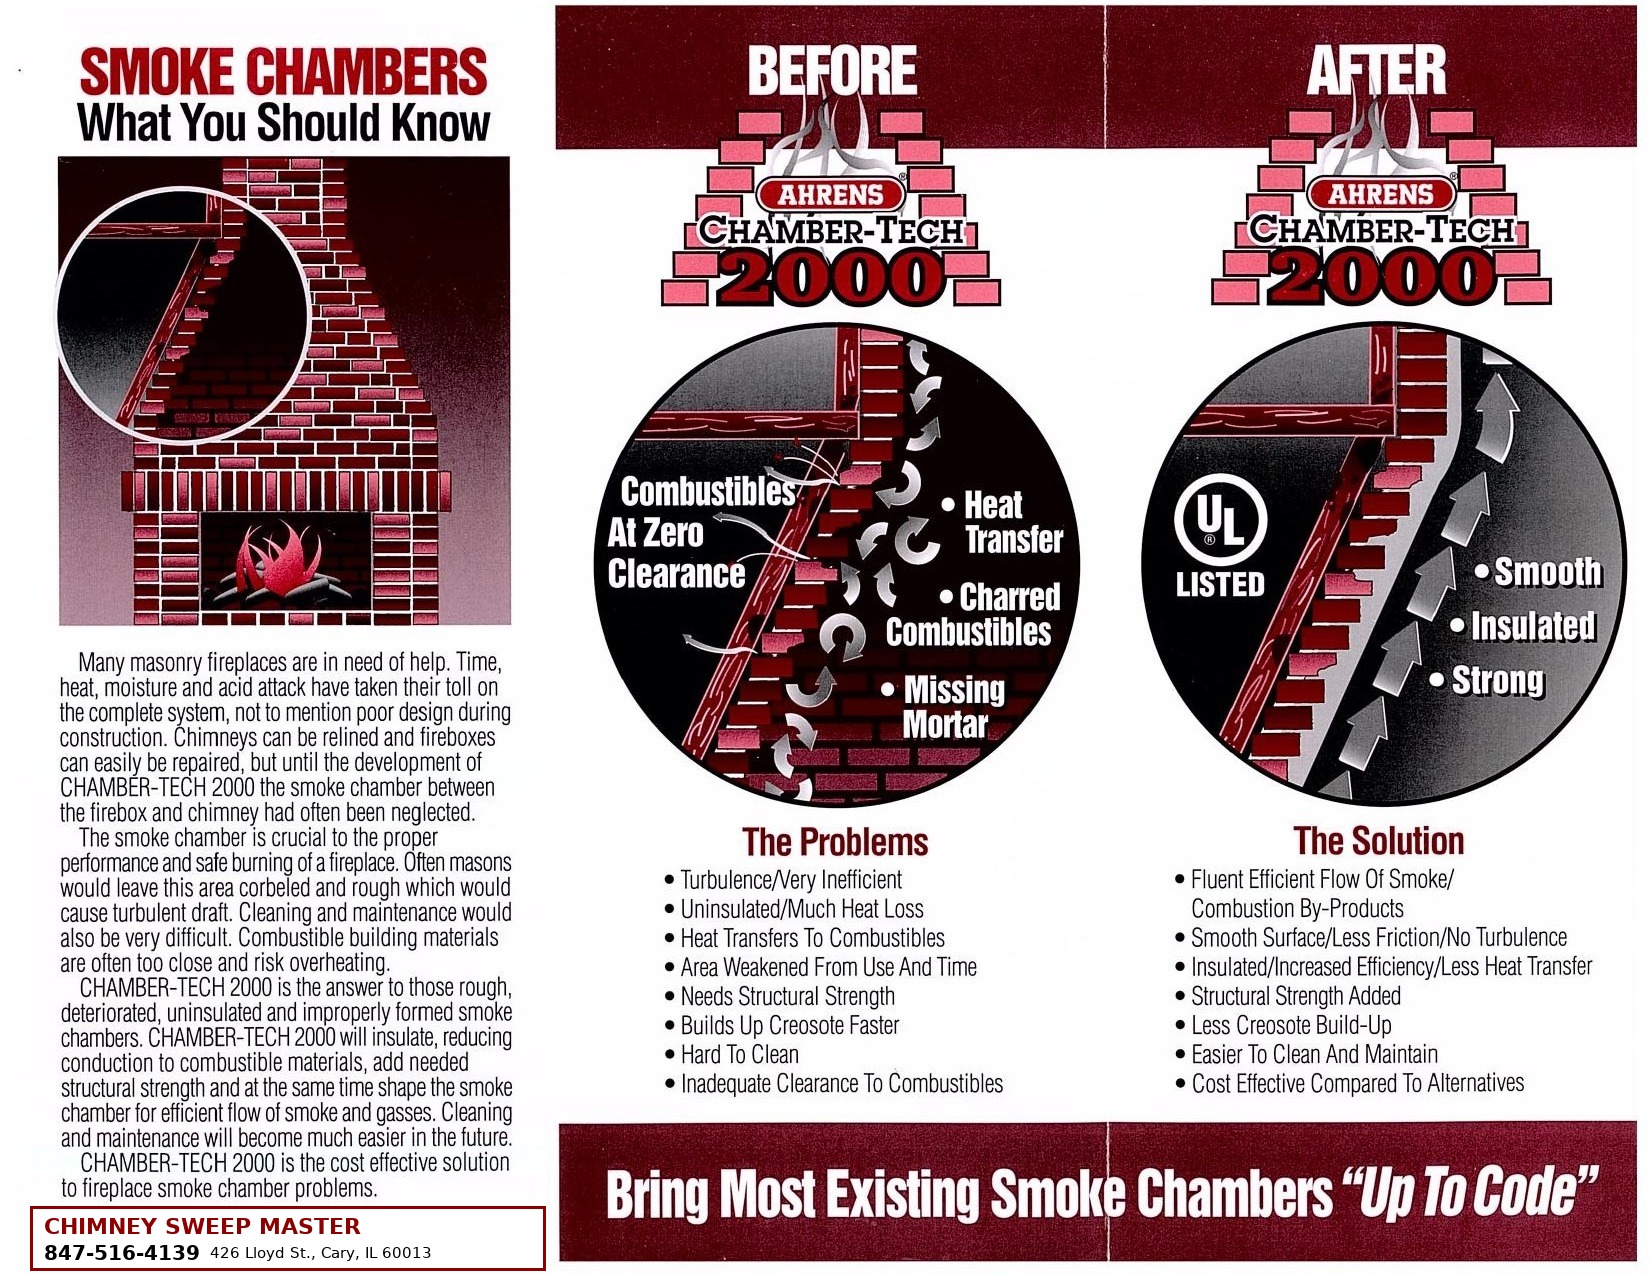
Time, heat, moisture and acid attack take their toll on a masonry fireplace — and poor design during construction makes it worse. Chimneys can be relined and fireboxes repaired, but the smoke chamber has often been left rough and corbelled, which causes turbulent draft, faster creosote build-up and combustible framing sitting too close to a hot surface.
The problems
- Turbulent draft and a very inefficient smoke chamber
- Uninsulated, so heat is lost up the chimney
- Heat transferring straight to combustible framing
- Missing mortar and areas weakened by time and use
- Creosote building up faster than it should
- Rough, corbelled surfaces that are hard to clean
- Inadequate clearance to combustibles
The solution
- Smooth, fluent flow of smoke and combustion by-products
- Less friction and no turbulence
- Insulated, so far less heat transfers to surrounding materials
- Structural strength added back to the chamber
- Less creosote build-up, easier cleaning and maintenance
- Brings most existing smoke chambers up to code
- Cost effective compared with rebuilding
Specifications
Chamber-Tech 2000, in short.
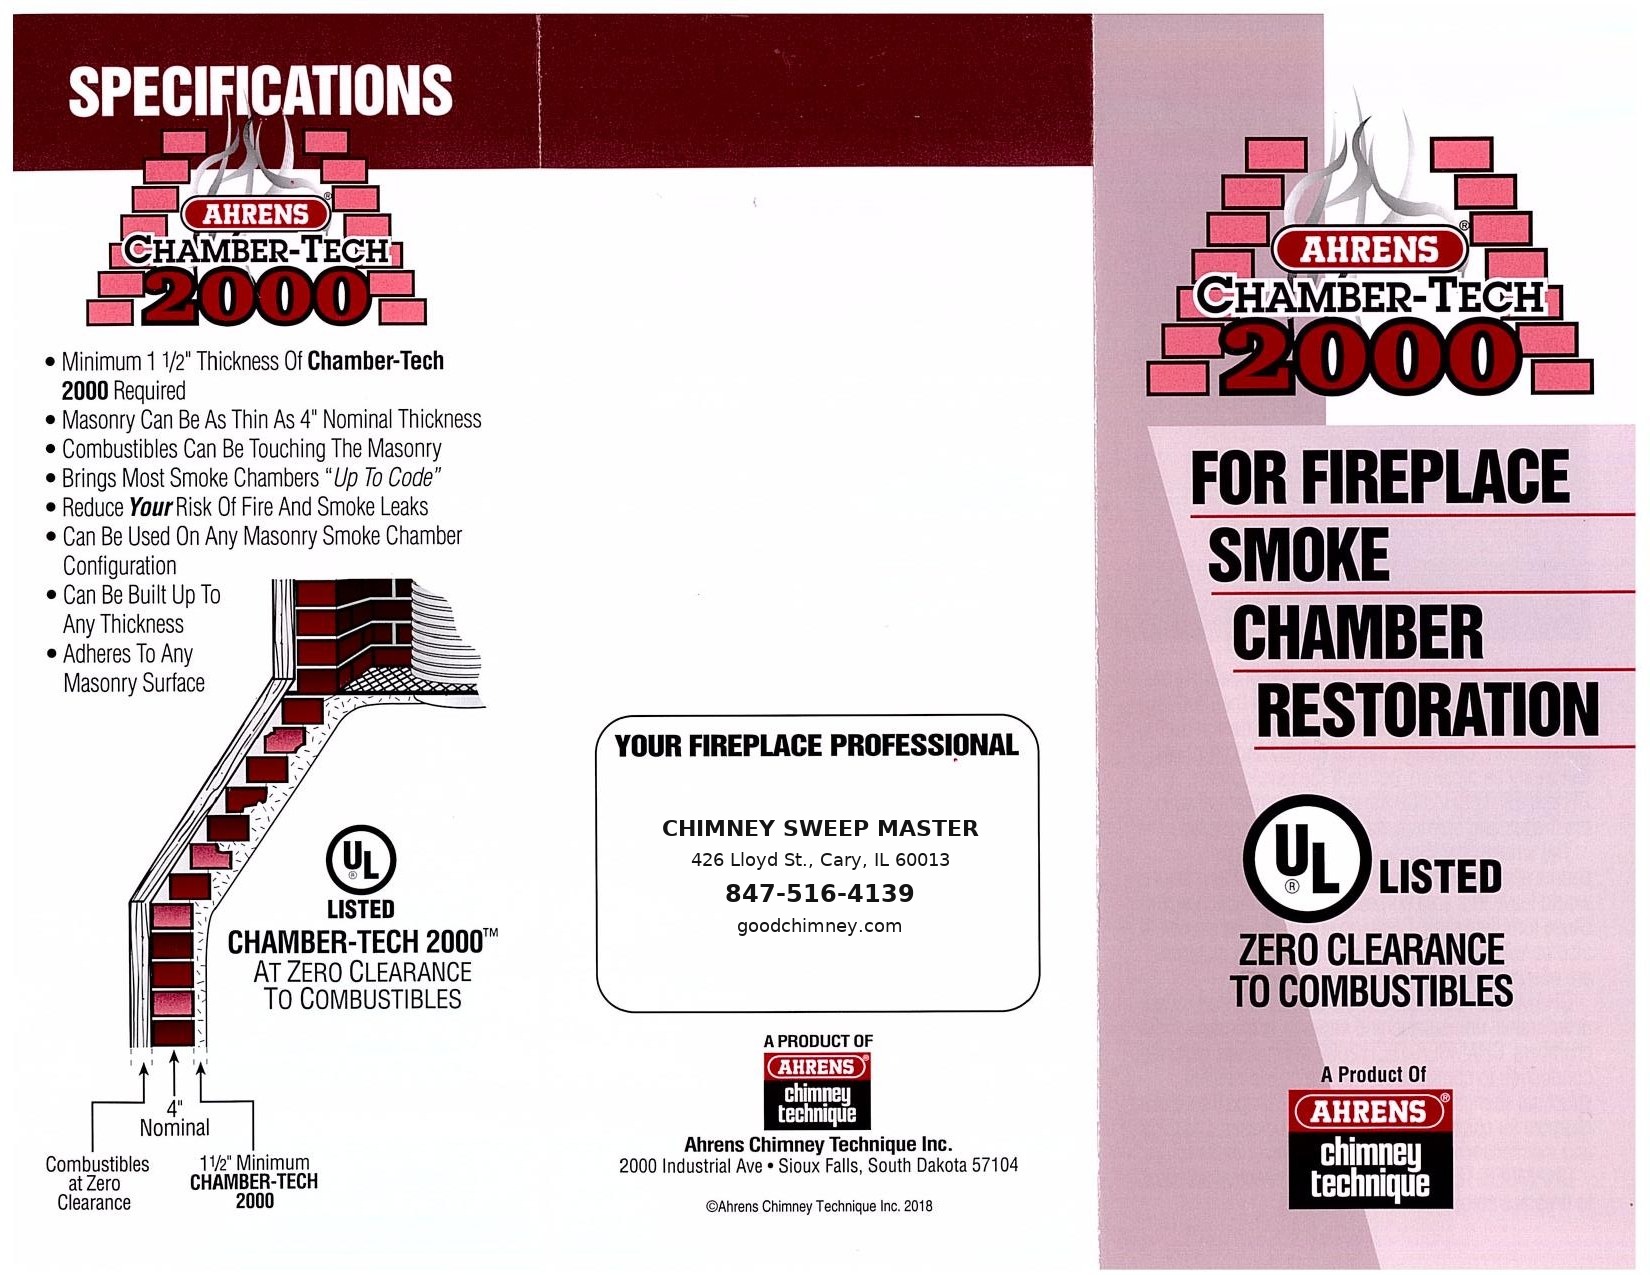
- Minimum 1½" applied thickness
- Masonry can be as thin as 4" nominal
- Listed for combustibles touching the masonry — zero clearance
- Can be built up to any thickness
- Adheres to any masonry surface
- Works on any masonry smoke chamber configuration
- UL listed
Chamber-Tech 2000 is a product of Ahrens Chimney Technique Inc., Sioux Falls, South Dakota. Figures above are from the manufacturer’s 2018 retail brochure.
Read it here
The Ahrens smoke chamber brochure.
Both pages of the Chamber-Tech 2000 brochure are printed below. Use the button to open a print-ready copy of both pages.
The standards we work to
Repairs that meet the code, not just the eye.
Every fireplace repair is built back to the published standards — firebox and throat geometry, smoke chamber parging, liner sizing and clearance to combustibles. If something cannot be made compliant, we tell you before we start.
- IRC Chapter 10 — Chimneys & FireplacesThe International Residential Code sets the firebox, throat, smoke chamber and flue dimensions a masonry fireplace must meet. Our repairs are built back to those figures, not to whatever was there before.Read the code →
- NFPA 211The standard for chimneys, fireplaces, vents and solid fuel-burning appliances — including the inspection levels we use and the clearances we hold to.Read the code →
- Smoke chamber repairsA corbelled or unparged smoke chamber is one of the most common causes of a smoky fireplace and one of the most common code failures. We parge and smooth it back to a code-compliant shape.
IRC Chapter 10 at a glance
The numbers your fireplace has to hit.
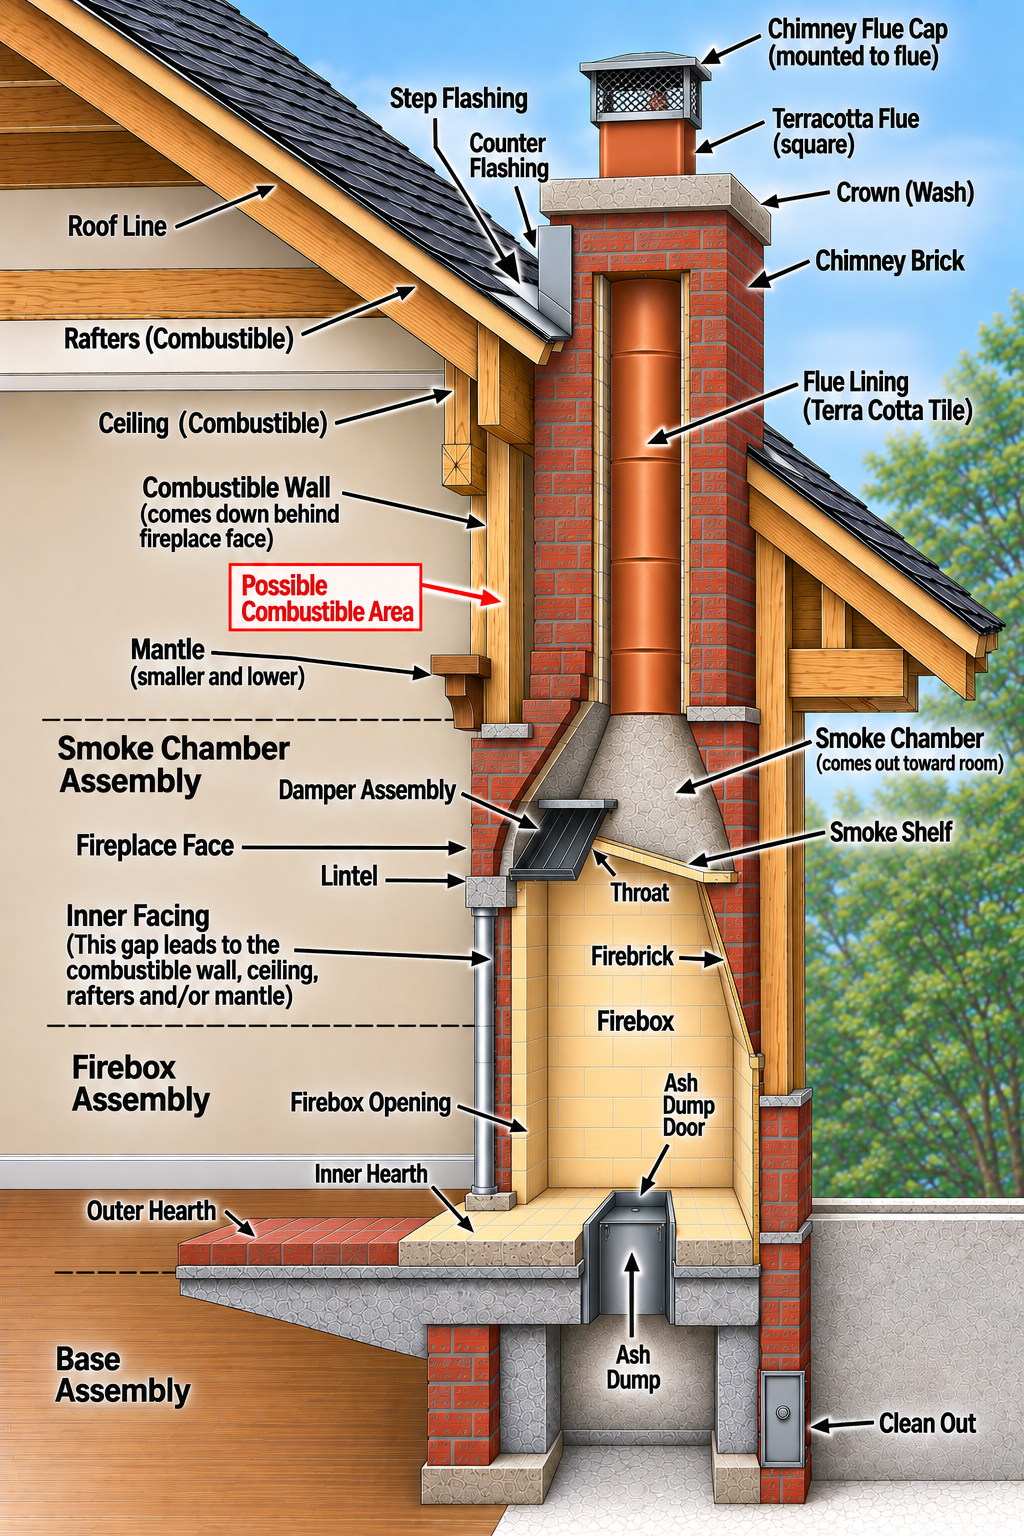
These are the core dimensions from Chapter 10 of the International Residential Code for masonry chimneys and fireplaces, summarised in plain language. We measure against them on every inspection and rebuild what falls short.
- Hearth slab
- At least 4" thick, reinforced to carry its own load
- Hearth extension
- 8" each side and 16" in front (openings under 6 sq ft); 12" and 20" for larger openings
- Firebox walls
- 10" solid brick, or 8" where firebrick lining is used
- Firebrick joints
- 1/4" maximum, laid in medium-duty refractory mortar
- Throat / damper
- Located at least 8" above the top of the fireplace opening
- Smoke chamber
- 8" solid masonry (6" with a 2" firebrick lining), parged smooth with refractory mortar
- Firebox depth
- 20" minimum, with Rumford fireplaces allowed at 12"
- Chimney walls
- 4" nominal solid masonry around the flue lining
- Cleanout
- Within 6" of the base of each flue, with a noncombustible cover
- Clearance to combustibles
- 2" airspace inside the building, 1" outside — never filled
- Above the roof
- 3 ft above the roofline and 2 ft above anything within 10 ft
- Lintel
- Noncombustible, with at least 4" bearing on each end
Summary only — the full code text is published by the International Code Council and can be read free online. Read IRC Chapter 10. Local amendments may apply in your village.
Smoky fireplace, or a failed inspection report?
Serving Cary, Crystal Lake, McHenry County and the northwest suburbs since 1985. 426 Lloyd Street # B1, Cary, IL 60013
You can upload photos of your fireplace or chimney with your request.